
Want to build an A-frame? Enter a base width and a roof angle, and this A-Frame Calculator works out the equal length sides of the “A,” the ridge height, and how much you can actually stand up in. It also does the math for lofts, roof overhangs, a wraparound deck, and bump-outs... because nowadays, most don't stop with the triangle.
A-frame calculator
Using the calculator
To use the tool, start with the three measurements that define an A-frame – the width, length, and pitch or angle – and the rest follows. The inputs are split across four tabs: Shape, Loft, Add-ons, and Deck. A blue dot marks any tab with active numbers.
- Base width and Length – the floor footprint, in feet.
- Pitch – set it your preferred way. Toggle Base angle, Rise:run, or Ridge height, and the other two recompute. A 20′ base at 60° gives two 20′ rafters and a 17' 3 13/16″ ridge – a classic equilateral-ish look. Lengths read out in feet and inches, to the nearest sixteenth inch.
- Headroom – define a stand-up height (default 7′) and – in your opinion – a usable minimum, which defaults to 5′. Anything below the 'usable' line is labeled storage.
- Loft, overhang, and deck – optional. Tick include a loft, then set its floor height and depth, and the diagrams redraw to match. A front or rear overhang doubles as a covered porch, and a deck tucked under it is counted as covered (the rest is open).
- Side dormers, wings & rear addition – toggle In-footprint dormer to carve standing room out of the low side walls, or Dormer + wing to push the wall out past the footprint with a shed-roof tie-in. Set each side’s projection and length; the ceiling height is shared across the additions.
Then, the visualization: 3/4 shows the cabin from the air, Front shades the floor by headroom (green where you can stand, amber for storage/utilities), and Top shows the footprint and overhang, plus any deck and additions from above.
Warning: this is a planning estimate, not a code ruling, appraisal measurement, or structural design. Local code, stairs, egress, wall thickness, roof assemblies, and finishes can change what officially counts – or is even buildable – in your area.
Why an A-frame wastes the corners (and how the math works)
The whole pitch (pun very much intended) of an A-frame is that the roof is the wall.
Triangles are cheap and easy to build, incredibly strong, and shed snow and rain beautifully, but they mean your ceiling is slanting away from you the moment you step toward an edge. Square footage on a tape measure and square footage you can stand in are very different numbers.
The shape is an isosceles triangle. With base width W and base angle θ, the ridge height and each rafter are just trig:
H = \frac{W}{2}\,\tan\theta \qquad L = \frac{W}{2}\cdot\frac{1}{\cos\theta} = \sqrt{\left(\tfrac{W}{2}\right)^2 + H^2}With a classic build, headroom at a horizontal distance x from the centerline drops in a straight line from the ridge to zero at the wall:
z(x) = H\left(1 - \frac{|x|}{W/2}\right)So the strip of floor with at least t feet of clearance is W(1 − t/H) wide, and the floor area sitting between two headroom lines turns out to be simple – you merely need the length D, the width, and the height of the ridge:
A_{\text{band}} = \frac{D\,W\,(t_{\text{high}} - t_{\text{low}})}{H}The three bands – full standing, limited headroom, storage – always add back up to the full footprint. A taller ridge (steeper pitch) pushes more of the floor into the stand-up zone, which is why A-frames tend to be aggressively steep.
The optional loft uses the same arithmetic, measured from the loft floor up. If you raise the loft, its platform narrows because it can only be as wide as the triangle is at that height. A loft in an A-frame is a trade-off between standing room below, floor above, and overall A-frame height.
The side projections are where an A-frame can claw back "wasted" corners:
- An in-footprint dormer cuts a different roofline (usually a shed roof) into the sloped wall and lifts the ceiling, buying usable floor without adding foundation.
- A wing or bump-out goes further, pushing the wall and foundation out past the basic footprint and tying a different roofline back into the A-frame. A rear addition does the same off the back.
Your mileage, and opinion on how these details look, may vary.
A short, slightly unhinged history of the A-frame
The A-frame design itself is old, old enough we can't put a date on when they first emerged. Hatched A-shaped huts were built all across pre-modern Europe and Asia – but the American A-frame is usually traced to a single 1934 design.
In the depths of the Depression, Austrian-born architect Rudolph Schindler drew a vacation cabin for Gisela Bennati at Lake Arrowhead, California, which was constructed in the mid-1930s. The development required every house to be built in “Norman style,” and when Schindler turned in a design whose roof ran clean to the ground, the art jury was, shall we say, unconvinced it qualified. They let it through anyway.
The steep pitch shrugged off Arrowhead’s heavy wet snow and framed a wall of glass at the gable – and the Bennati Cabin is now generally credited as the first modern A-frame in the U.S.
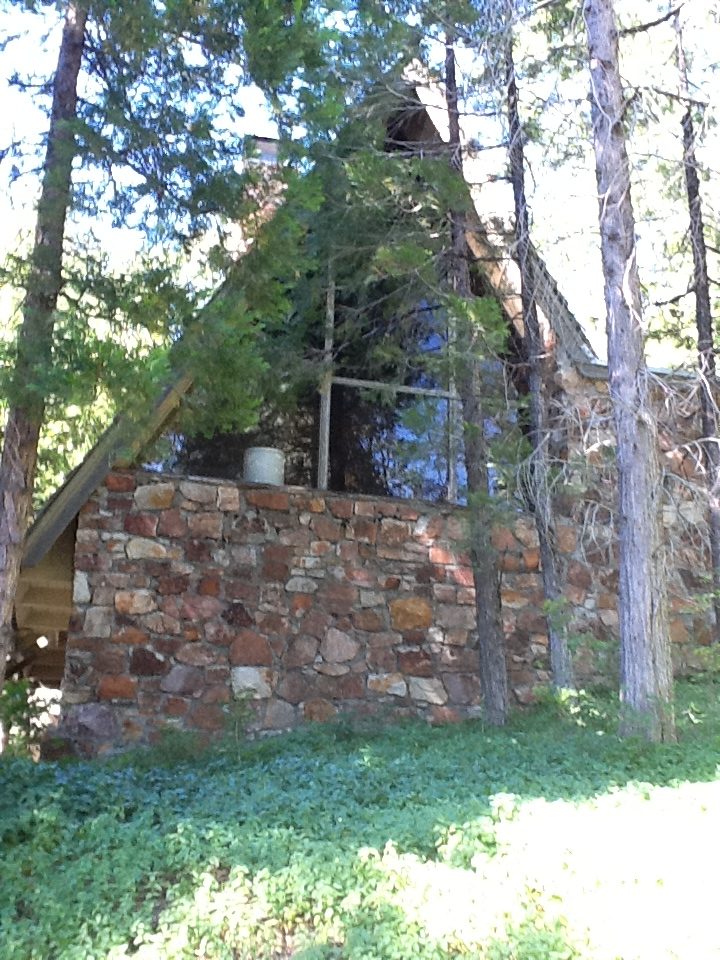
The postwar boom to make it a craze. California architect John Campbell published his “Leisure House” A-frame in Interiors magazine in the early 1950s; Andrew Geller’s tiny Elizabeth (Betty) Reese House beach cottage on Long Island landed in the New York Times in 1957 and turned the shape into shorthand for “affordable weekend escape” - though it was unfortunately destroyed in a storm a few years later.
By the early 1960s, Americans were buying or building something like 300,000 vacation homes a year (a number from Chad Randl’s definitive history of the form), and the A-frame was the poster child – cheap, photogenic, and simple enough to ship in a box. Everyone piled in: the Douglas Fir Plywood Association – now APA – and other manufacturers sold precut A-frame kits you could bolt together yourself over a long weekend and a few long arguments.
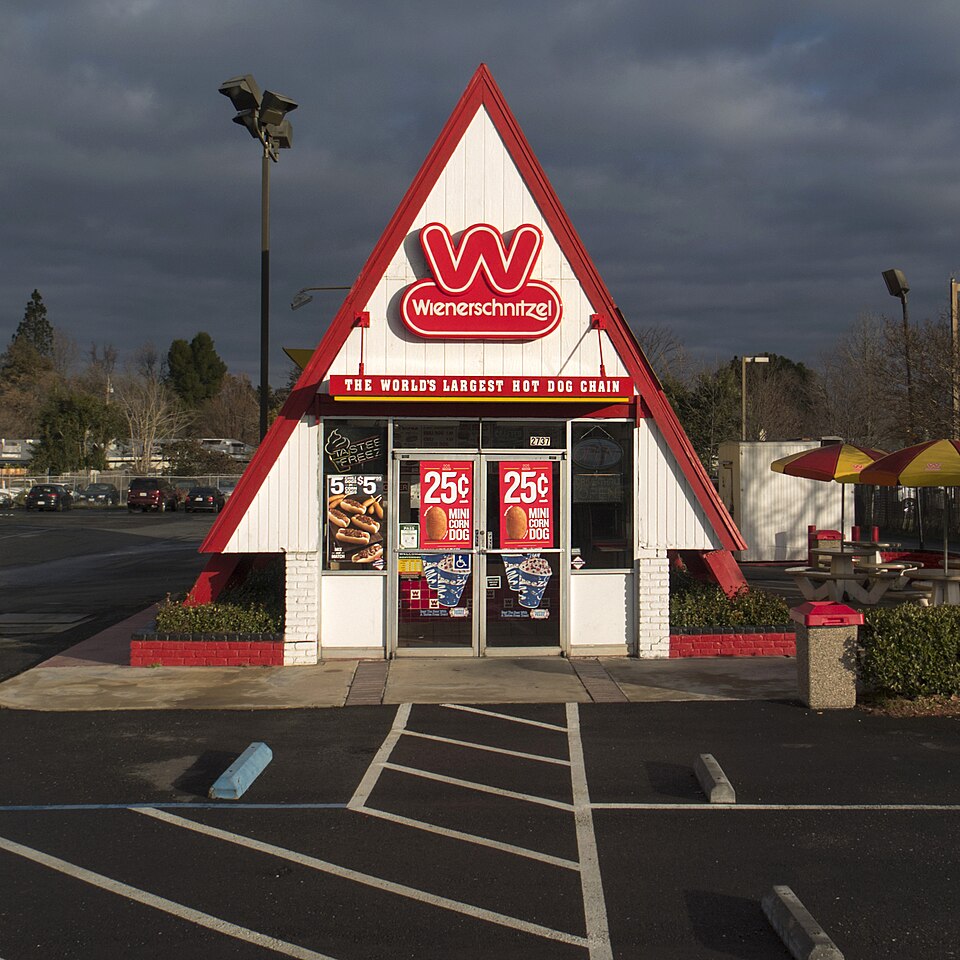
If you want to fall down the rabbit hole, the Washington State historic-preservation office keeps a tidy A-frame style guide, and the National Park Service’s Rustic Architecture, 1916–1942 (free, public domain) is the canonical book on why every park cabin you’ve ever loved looks the way it does. The A-frame fits that “belongs in the woods” instinct perfectly – which is probably why it never really went away.


.jpg)